
Sold: Sep 03, 2026 - Views
Address
1365 Pheasant Trail, Hampshire, IL
Price
$ 590,000
Property Attributes
- MLS#12702791
- TypeSingle Family
- Listing Status Closed
- CountyKANE
- CityHampshire
- AreaHampshire - Pingree Grove
- Zip60140
- Style
- Year Built2002
- Taxes$ 13151
- Price$ 590,000
- Bedrooms5
- Full Bathrooms4
- Half Bathrooms0
- Sqr Footage3300
- Lot Size0.6414 Acres
Data Source:
Midwest Real Estate Data (MRED)
Property Description
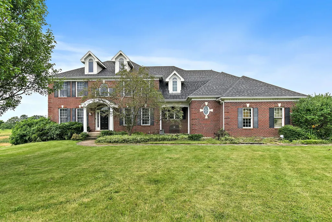
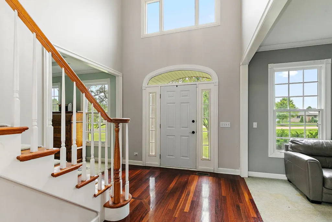
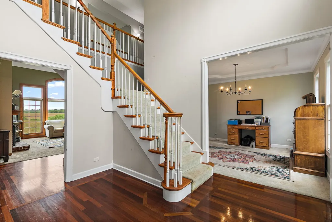
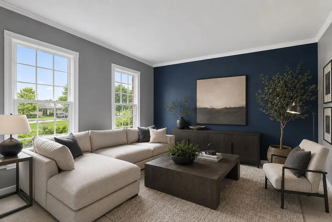
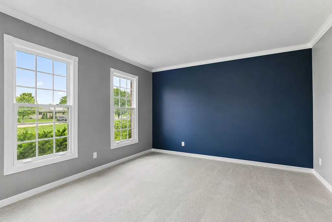
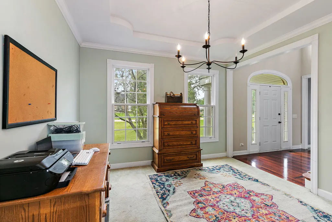
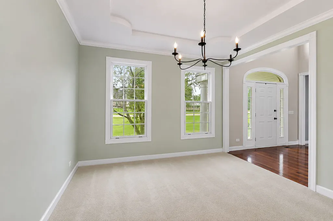
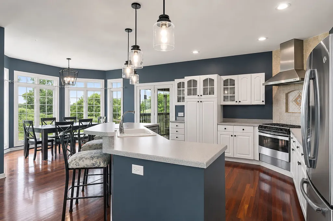
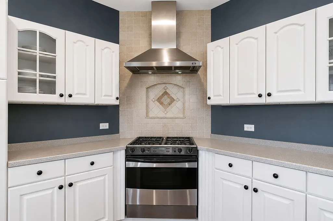
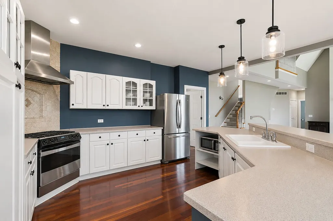
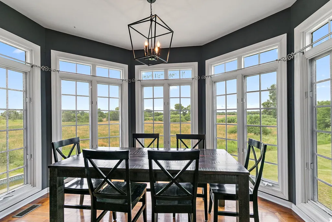
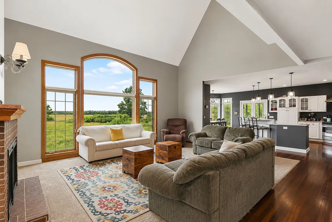
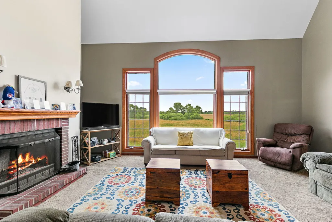
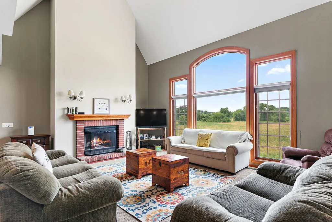
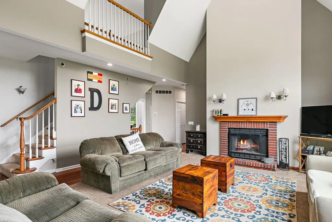
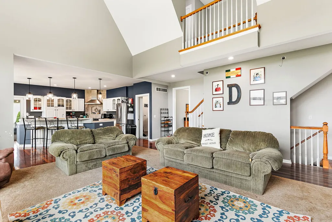
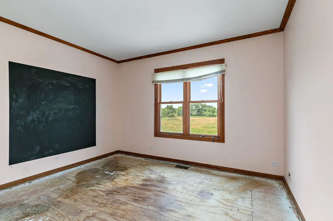
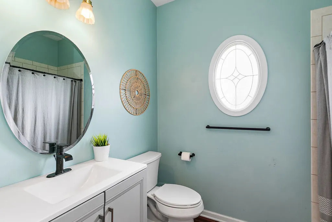
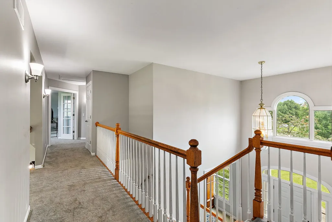
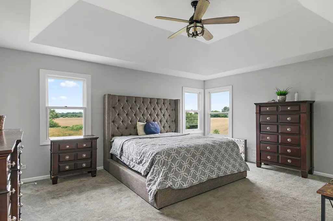
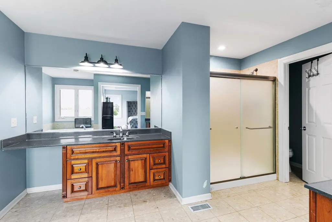
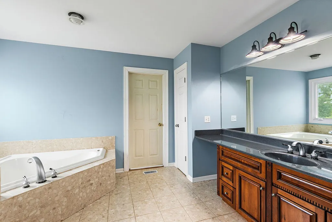
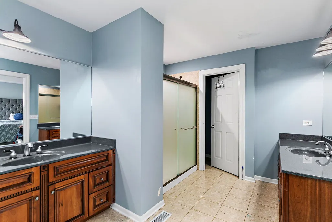
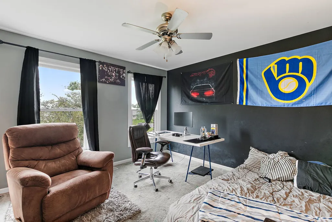
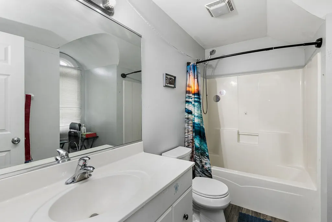
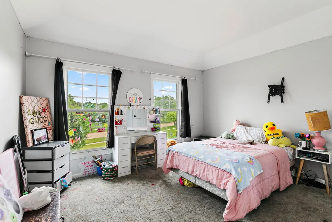
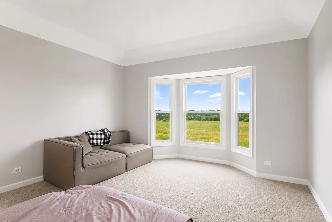
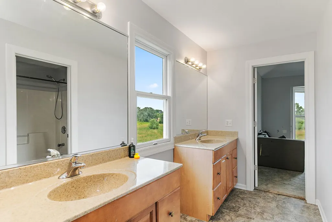
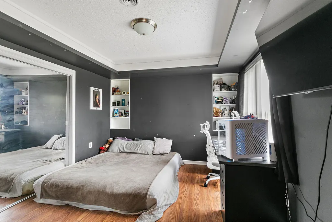
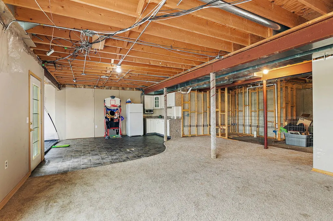
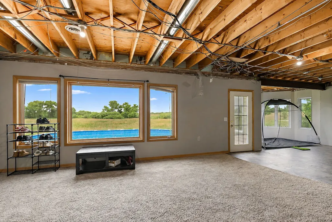
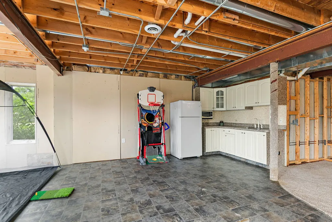
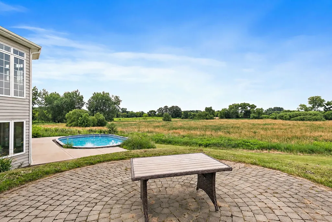
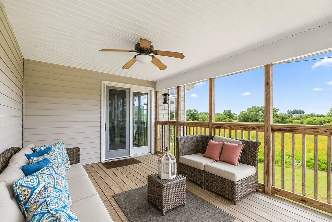
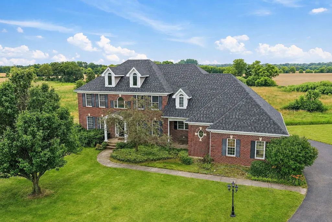
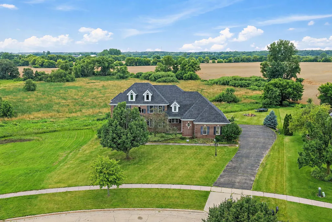
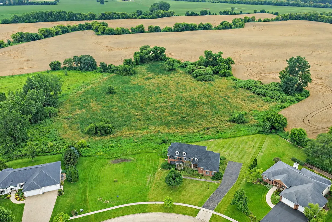
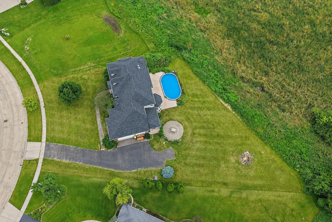
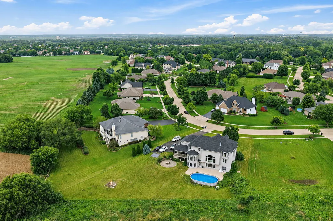
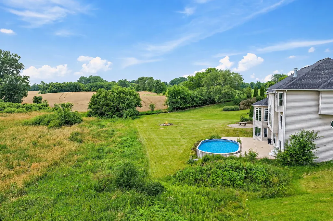
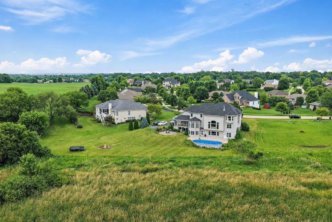
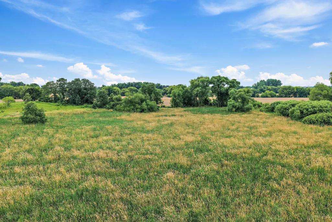
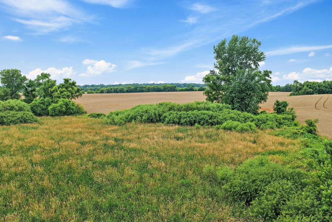
Welcome to this custom-built 5-bedroom home in one of Hampshire's most sought-after locations, perfectly situated on a premium lot backing to protected prairie with breathtaking views that will never be built on. From the moment you step into the impressive two-story foyer, your eyes are drawn to the dramatic wall of windows in the family room, flooding the home with natural light and showcasing the stunning backyard scenery. Designed for both everyday living and entertaining, the open-concept kitchen flows seamlessly into the spacious family room and features an eat-in area with access to a covered porch-the perfect spot to enjoy your morning coffee while taking in the peaceful prairie views. The main level also offers a formal living room, separate dining room, private office with incredible views, full bathroom, and a convenient laundry room-- an ideal layout for today's lifestyle. Upstairs, you'll find generously sized bedrooms, each with connecting bathroom access, providing comfort and privacy for family and guests. The spacious primary suite offers plenty of room to unwind and features a private bath with dual vanities. An expansive walk-in attic presents an incredible opportunity to create a dream custom closet. The partially finished walkout basement expands your living space with a second kitchen, fifth bedroom, ample storage, rough-in plumbing for a future bathroom, and direct access to the newly installed concrete patio. Step outside to the backyard featuring a brick paver patio, a customized above-ground pool, and unmatched prairie views. Additional updates include a tankless water heater (2020), two new air conditioning units (2021), and a new roof (2025), providing peace of mind for years to come. The oversized 3-car garage with a convenient service door to the backyard offers exceptional space for vehicles, hobbies, or workshop projects. This home offers incredible space, quality construction, an unbeatable setting, and endless potential. Bring your decorating ideas and your sweat equity to transform this well-built home into the showpiece you've always envisioned. Opportunities like this in Hampshire don't come along often! Property is being Sold AS/IS.
| Price History |
|---|
General Features
| Cooling | Central Air |
|---|---|
| New Construction | No |
| Year Built | 2002 |
| Elementary School | Hampshire Elementary School |
| High School | Hampshire High School |
| Middle/Junior High School | Hampshire Middle School |
| Association Fee Includes | None |
| Township | Hampshire |
| Elementary School District | 300 |
| Living Area | 3300 |
| County | Kane |
| Property Type | Residential |
| Middle/Junior School District | 300 |
| Assoc Fee Paid Per | Not Applicable |
| Sewer | Public Sewer |
| Total Rooms | 10 |
| Standard Status | Closed |
| City | Hampshire |
| Status | Closed |
| Close Price | 590000 |
| Possession | Closing |
| Tax Annual Amount | 13151 |
| Tax Year | 2025 |
| Full Baths | 4 |
| Heating | Natural Gas |
| Construction Materials | Brick |
| Property Type | Detached Single |
| Directions | Rt 72 to Main St. South to Pheasant Trail West |
| MLS Area | Hampshire / Pingree Grove |
| Garage Spaces | 3 |
| Ownership | Fee Simple |
| High School District | 300 |
Interior Features
| Total Fireplaces | 1 |
|---|---|
| Total Bedrooms | 5 |
| Bedrooms Possible | 5 |
| Total Baths | 4 |
| Basement | Partially Finished,Walk-Out Access |
| Room Type | Office,Bedroom 5 |
| Fireplace Features | Gas Log,Gas Starter |
| LivingAreaSource | Estimated |
Exterior Features
| Street Suffix | Trail |
|---|---|
| Lot Size Acres | 0.6414 |
| Street Name | Pheasant |
| Lot Dimensions | 88x278x136x96x160 |
| ModificationTimestamp | 2026-09-05T08:35:02.898Z |
| Parking Features | Yes,Attached,Garage |
| Days on Market | 6 |
| Total Parking | 3 |
| Waterfront Y/N | No |
| Water Source | Public |
Amenities
- Foreclosure
- Views
- Short Sale
- New Construction
- Adult 55+
- Lease To Own
- No HOA Fees
- Furnished
- Primary On Main
- Air Conditioning
- Seller Finance
- Green
- Fixer Upper
- Horse
- Golf
- Fireplace
- Deck
- Garage
- Basement
- Pool
Property vs Single Family Average in 60140
Price
Taxes
Year Built
 Midwest Real Estate Data (MRED) All information deemed reliable but not guaranteed. All properties are subject to prior sale, change or withdrawal. Neither listing broker(s) or information provider(s) shall be responsible for any typographical errors, misinformation, misprints and shall be held totally harmless. Listing(s) information is provided for consumer's personal, non-commercial use and may not be used for any purpose other than to identify prospective properties consumers may be interested in purchasing. The data relating to real estate for sale on this website comes in part from the Internet Data Exchange program of the Multiple Listing Service. Real estate listings held by brokerage firms other than Huntley may be marked with the Internet Data Exchange logo and detailed information about those properties will include the name of the listing broker(s) when required by the MLS. Copyright ©2026 All rights reserved.Based on information submitted to the MLS GRID as of September 20, 2026 2:13 AM UTC All data is obtained from various sources and may not have been verified by broker or MLS GRID. Supplied Open House Information is subject to change without notice.
Data is updated as of September 20, 2026 2:13 AM UTC
Midwest Real Estate Data (MRED) All information deemed reliable but not guaranteed. All properties are subject to prior sale, change or withdrawal. Neither listing broker(s) or information provider(s) shall be responsible for any typographical errors, misinformation, misprints and shall be held totally harmless. Listing(s) information is provided for consumer's personal, non-commercial use and may not be used for any purpose other than to identify prospective properties consumers may be interested in purchasing. The data relating to real estate for sale on this website comes in part from the Internet Data Exchange program of the Multiple Listing Service. Real estate listings held by brokerage firms other than Huntley may be marked with the Internet Data Exchange logo and detailed information about those properties will include the name of the listing broker(s) when required by the MLS. Copyright ©2026 All rights reserved.Based on information submitted to the MLS GRID as of September 20, 2026 2:13 AM UTC All data is obtained from various sources and may not have been verified by broker or MLS GRID. Supplied Open House Information is subject to change without notice.
Data is updated as of September 20, 2026 2:13 AM UTC
 All information deemed reliable but not guaranteed. All properties are subject to prior sale, change or withdrawal. Neither listing broker(s) or information provider(s) shall be responsible for any typographical errors, misinformation, misprints and shall be held totally harmless. Listing(s) information is provided for consumer's personal, non-commercial use and may not be used for any purpose other than to identify prospective properties consumers may be interested in purchasing. The data relating
